 About Us
 Company History
 Services
 Pressure & Vacuum
 Temperature & Humidity
 Torque & Force
 Electrical
 Mass & Balance
 Glassware & Chemical
 Medical
 Flow
Flow Onsite Calibration
 Trainings
 Promotion
 Pressure & Vacuum
 Dimension
 Temperature & Humidity
 Torque & Force
 Electrical
 Mass & Balance
 Glassware & Chemical
 Others
 Articles
 Videos
 News
News


No products in the cart.

Dimension
ห้องปฏิบัติการมิติ
Dimensional Calibration Service
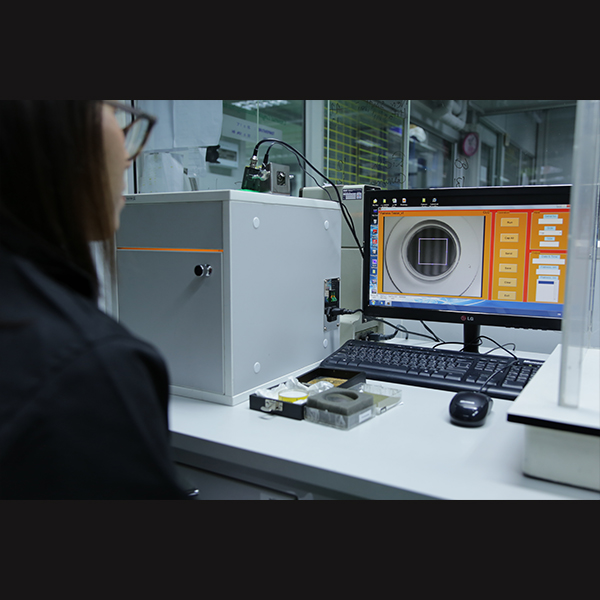
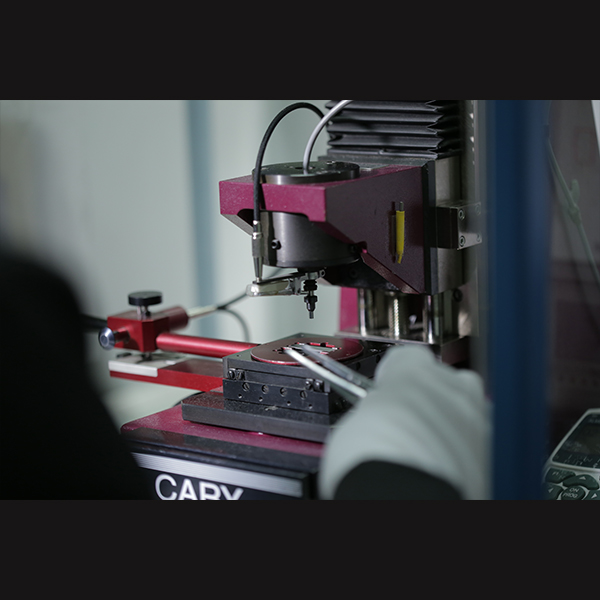
Our Dimensional Laboratory is our largest calibration laboratory, with dedicated calibration areas arranged according to the types and applications of customers’ measuring instruments.
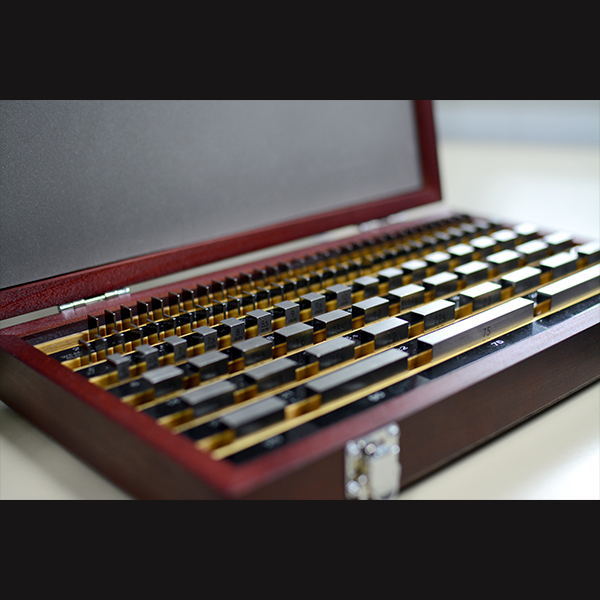
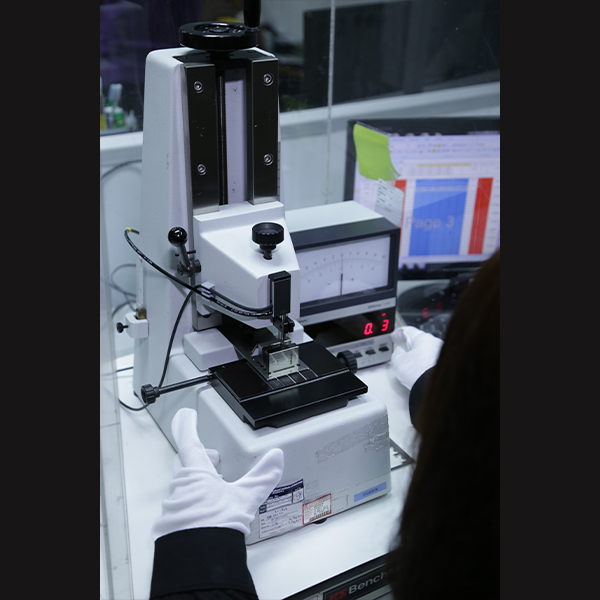
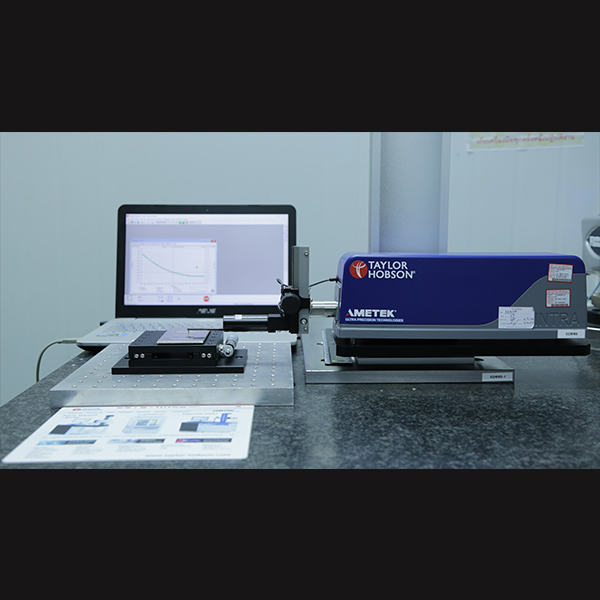
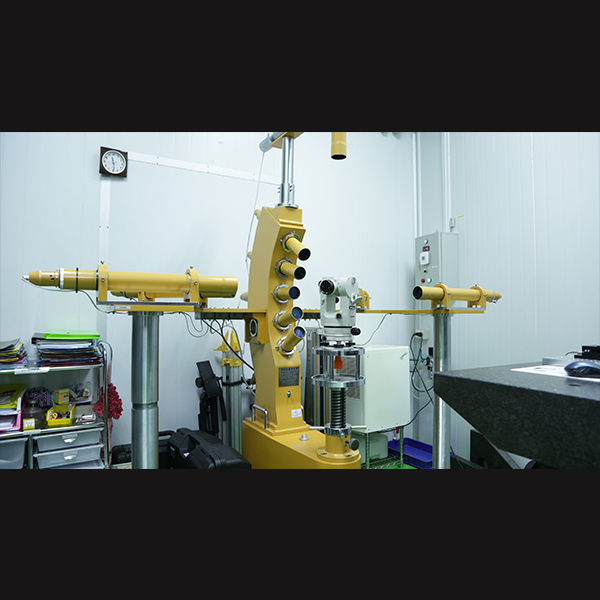
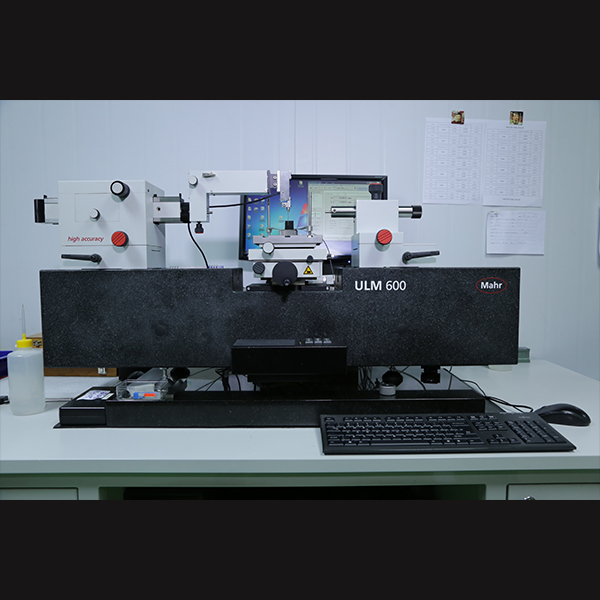
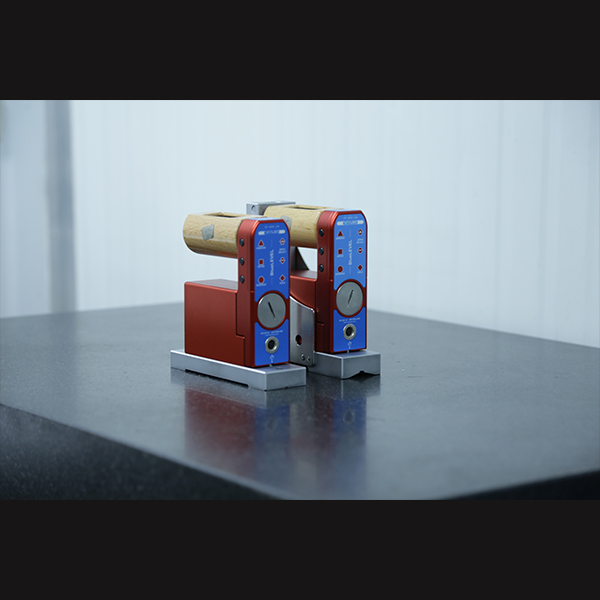
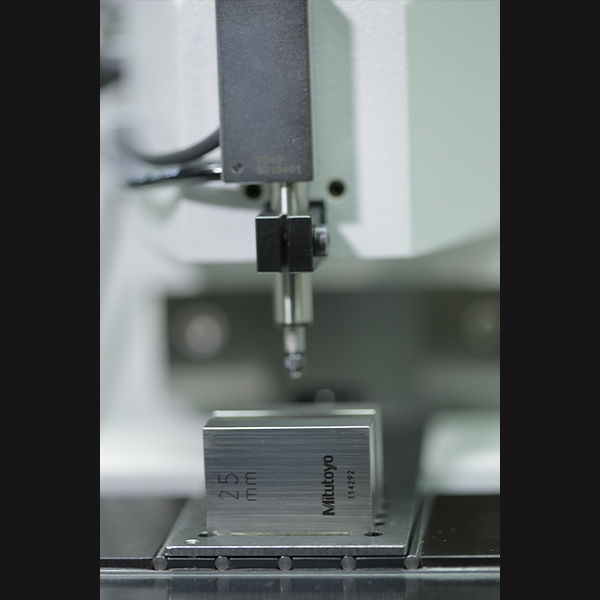
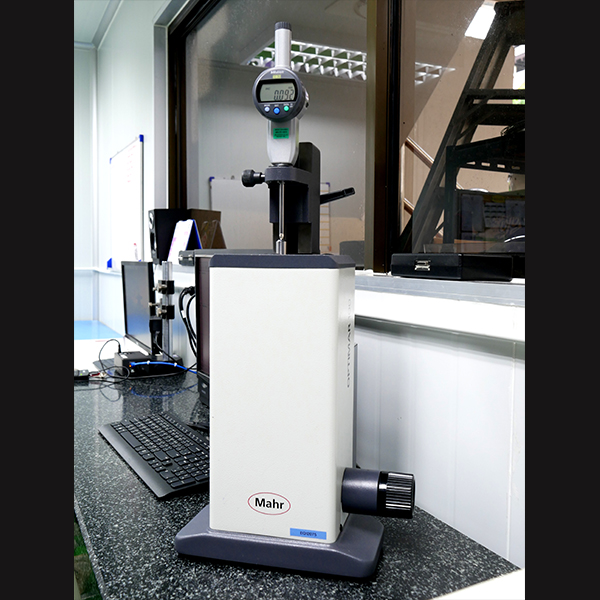
The laboratory is equipped with a wide range of dimensional reference standards and calibration equipment, including Standard Gauge Blocks (Grade K and Grade 0), Long Gauge Blocks, Calibration Testers, Gauge Block Comparators, Digital Length Measuring Instruments, Flatness Testers, Optical Collimators, Universal Length Measuring Machines (ULM), Reference Gauges, Standard Scales, Scale Bars, Angle Gauge Blocks, Cylindrical Standard Squares, Electronic Levels, Reference Optical Flats, and other dimensional standards.
Our trained metrologists provide calibration services for precision dimensional standards, gauges, and measuring instruments across a wide range of industrial applications.
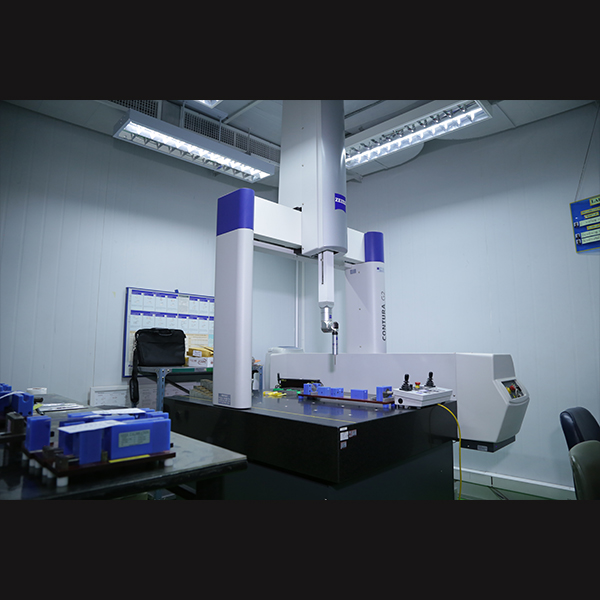
Coordinate Measuring Machine (CMM)
A Coordinate Measuring Machine (CMM) is a measuring system that captures the 3D coordinates of surface features on a workpiece. It is commonly used to verify dimensions, geometric tolerances, and dimensional accuracy of manufactured parts.
CMM Measuring Range
X-axis: 700 mm
Y-axis: 1,000 mm
Z-axis: 600 mm
Machine Tool Calibration Using Laser Measurement Systems
We provide advanced laser calibration services for Linear Scales, Universal Length Measuring Machines (ULM), Layout Machines, CMMs, CNC Machines, and other machine tools.
Our laser measurement systems are used for linear calibration, volumetric calibration and compensation, squareness measurement, straightness measurement, positioning accuracy measurement, pitch, yaw, and roll error measurement, circular testing, and axis performance testing.
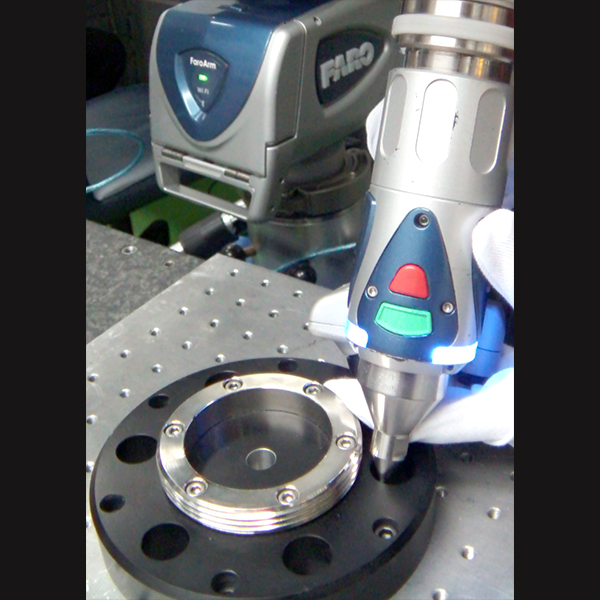
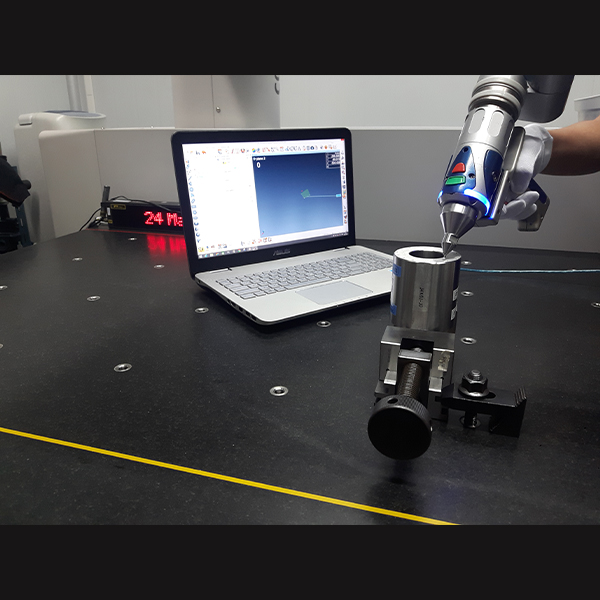
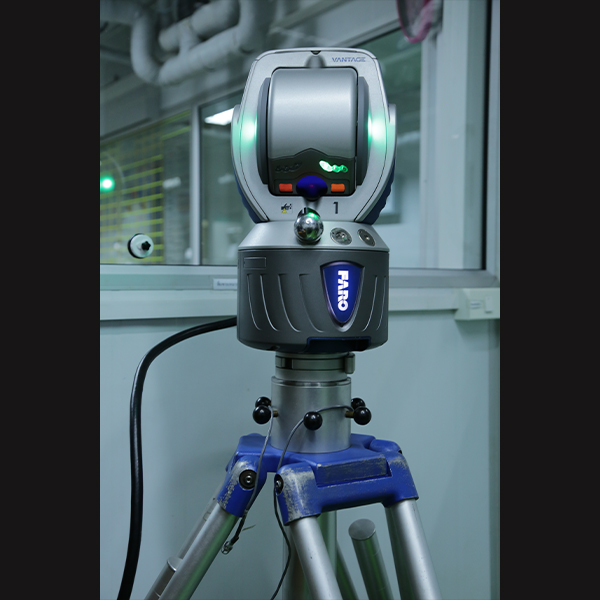
FARO Laser Tracker & FARO Arm Measurement Service
We also provide high-accuracy, large-volume measurement services using FARO Vantage Laser Tracker and FARO Edge 9FT 7-Axis Arm systems.
EQUIPMENT'S STANDARD
| Equipment’s Standard | Brand | Model | Capability |
|---|---|---|---|
| 1. Universal Length Measuring (ULM) | Mahr | ULM 600 | 0 – 600 mm |
| 2. Coordinate Measuring Machine (CMM) | ZEISS | Contura G2 /7106 RDS | 700 x 1000 x 600 mm |
| 3. Laser Interferometer | Optodyne | MCV-500 | 0 – 15 m |
| 4. Vision Auto Measuring Instrument | Micro-vu corporation | Vertex311HC | 315 x 315 x 160 mm |
| 5. Reference Sphere | ZEISS | – | 30mm |
| 6. Electronic Level | Wyler, Taylor Hobson | – | ±600 Seconds |
| 7. Calibration Roughness Specimen | Taylor Hobson | – | Ra 0.903 mm, Step Height 2.659 mm, 0.381 mm |
| 8. Contracer (Roughness, Contour) | Taylor Hobson | – | X = 50 mm |
| 9. Dial Gauge Testing Machine | Mahr | Optimar 100 | |
| 10. Flatness Tester | NIMT | FT-01 | |
| 11. FARO Laser Tracker & FARO Arm | Faro | Ventage, Edge | |
| 12. Gauge Block Grade K | Mahr | – | |
| 13. Gauge Block Grade 0 | – | – | |
| 14. Long Gauge Blocks | – | – | |
| 15. Gauge Block Comparator | – | – | |
| 16. Digital Length | – | – | |
| 17. Optical Collimator | – | – | |
| 18. Standard Scale | – | – | |
| 19. Calibration Length Arm | – | – | |
| 20. Angle Gauge Block | – | – | |
| 21. Cylindrical Standard Square | – | – | |
| 22. Reference Optical Flat | – | – | |
| 23. Flatness Calibrator | – | – | |
| 24. Profile Projector | – | – |
No.
Instrument Name
Capability
101
Taper Gauge
0 – 60 mm
102
Pitch Gauge
All size
103
Radius Gauge
0 – 500 mm
104
Automatic Level
Horizontal 360 Degree
105
Angle Block
0 – 90 Degree
106
Extenso Meter
All size
107
Granite Stand
All size
108
Inclino Meter
0.001 mm/m
109
Laser Distance Meter
20m
110
Cylinder Square
All size
111
Can Seam Micrometer
0 – 15 mm
112
Chamfer Gauge
0 – 50 mm
113
Chamfer Measuring Gauge
All size mm
114
Blade Micrometer
0 – 1000 mm
115
Cylindrical Micrometer, Pin Micrometer
0 – 1000 mm
116
V-Anvil Micrometer
0 – 85 mm
117
Screw Thread Micrometer
0 – 300 mm
118
Gear Tooth Micrometer
0 – 1000 mm
119
Dial Snap Micrometer
0 – 100 mm
120
Tube Micrometer Spherical Micrometer
0 – 1000 mm