 About Us
 Company History
 Services
 Pressure & Vacuum
 Dimension
 Temperature & Humidity
 Torque & Force
 Electrical
 Mass & Balance
 Glassware & Chemical
 Medical
 Flow
Flow Onsite Calibration
 Trainings
 Promotion
 Pressure & Vacuum
 Dimension
 Temperature & Humidity
 Torque & Force
 Electrical
 Mass & Balance
 Glassware & Chemical
 Others
 Articles
 Videos
 News
News


No products in the cart.
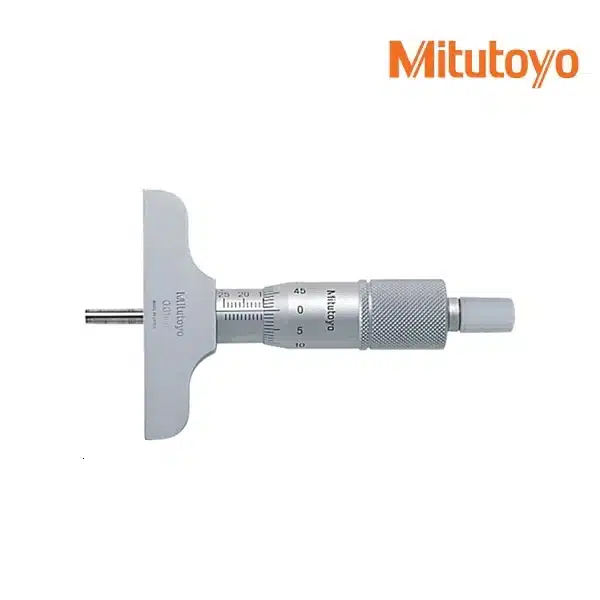
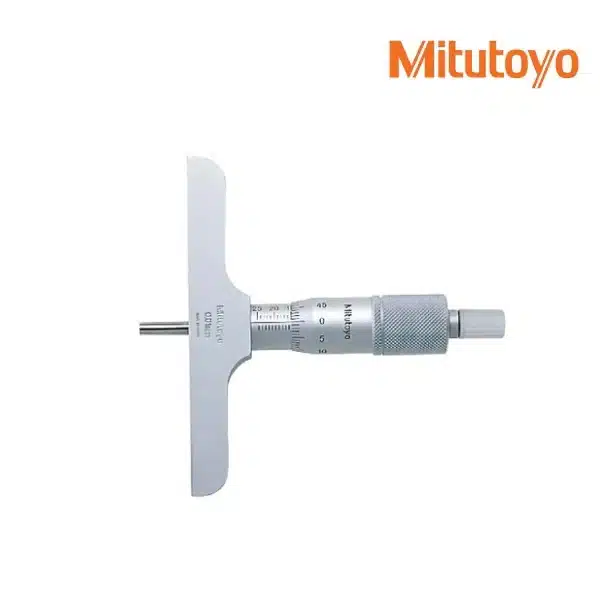
• Measuring rod diameter: ø4 mm.
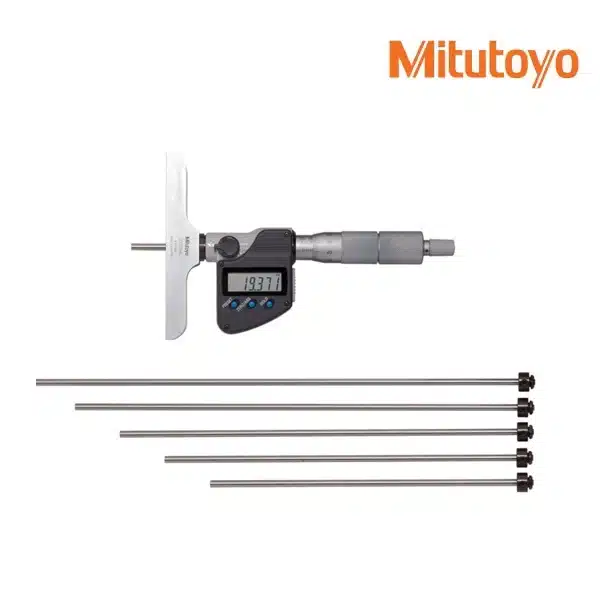
• With measuring rod clamp. Note: The clamp is unseen in the picture.
• Carbide-tipped measuring rod model is available
• With ratchet stop for constant measuring force.
| Metric | |||||||
| Code No. | Range (mm) |
Graduation (mm) |
Maximum permissible error JMPE (μm) |
Flatness of reference surface (base) (μm |
Flatness of measuring face (rod) (μm) |
Parallelism between reference face and measuring rod face (μm) |
Base (mm) |
| 128-101 | 0 – 25 |
0.01 |
±3 |
1.3 | 0.3 |
within 5 | 63.5×16 |
| 128-103* | |||||||
| 128-102 | 2 |
101.6×16 |
|||||
| 128-104* |
| Inch | |||||||
| Code No. | Range (in) |
Graduation (in) |
Maximum permissible error JMPE (in) |
Flatness of reference surface (base) (in) |
Flatness of measuring face (rod) (in) |
Parallelism between reference face and measuring rod face (in) |
Base (in) |
| 128-105 | 0 – 1 | 0.001 | ±0.00015 | 0.000052 | 0.000012 | within 0.00025 | 2.5×0.63 |
| 128-106 | 0.00008 | 4×0.63 |
| Brand | MITUTOYO |
|---|
Related products
Mass & Balance
Products
-30%
Mass & Balance
-30%

-30%
Mass & Balance
-30%
-15%

-30%